
Guangdong Wiselink Ltd.

Custom Solid Surface Shower Trays for Barrier-Free Bathrooms

Time : 2026-07-15

Custom Solid Surface Shower Trays for Barrier-Free Bathrooms

Executive Summary

Barrier-free (curbless) showers are becoming standard in senior living, accessible hotel rooms, and healthcare facilities. Solid surface shower trays offer the ideal solution: a single molded piece with precise slope to drain, no curb, and a non-slip surface. Custom fabrication allows any size, shape, and drain placement.


Why Solid Surface for Barrier-Free Showers

Barrier-free shower trays must meet several requirements that solid surface handles better than tile or prefabricated acrylic:
  • Precise slope. ADA requires a maximum slope of ½" per foot (2%). Solid surface trays are fabricated with an exact slope — no guesswork, no mortar-bed variation.
  • Curbless entry. The tray is flush with the surrounding floor. A tile pan requires a curb or a recessed subfloor to achieve this; solid surface trays can be fabricated with a beveled entry edge.
  • Linear drain integration. Linear (trench) drains are the standard for barrier-free showers. Solid surface trays can be fabricated with a pre-formed drain channel matching the specified drain model.
  • Slip resistance. Surface texture can be added during fabrication — grit coating or embossed pattern.

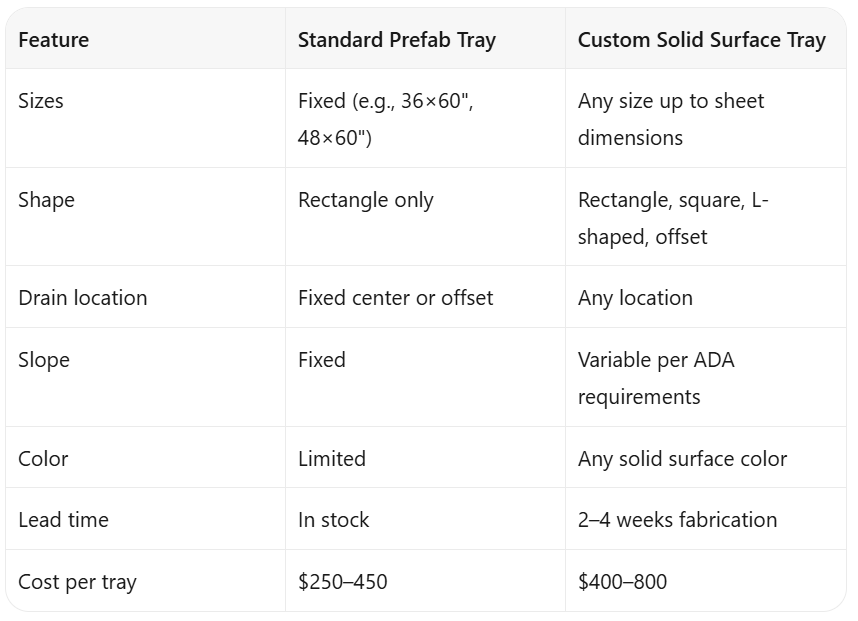
Standard vs. Custom Shower Trays

Custom Solid Surface Shower Trays for Barrier-Free Bathrooms

For large projects (50+ bathrooms), custom trays cost slightly more upfront but provide exact fit for the design, reducing on-site adjustment.


Fabrication Process

Custom solid surface shower trays are fabricated from 12 mm sheet (or laminated build-up for heavier duty):
  1. Sheet is cut to the shower footprint
  1. The drain channel/recess is routed
  1. The surface is heated and pressed in a thermoforming mold to create the slope
  1. The drain channel is lined and sealed
  1. The surface is textured (if specified)
  1. The tray is finished with matte sealant

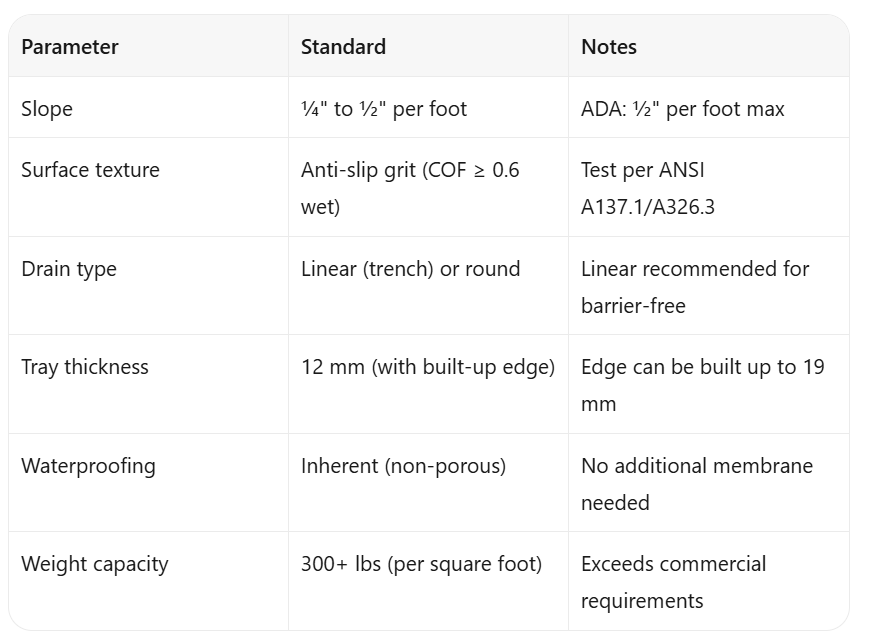
Key Spec Parameters

Custom Solid Surface Shower Trays for Barrier-Free Bathrooms

FAQ

Q: Can an existing shower be retrofitted with a solid surface barrier-free tray? A: Yes, but the subfloor may need modification. A curbless entry requires the tray to be level with the finished floor. This often means recessing the subfloor or raising the floor outside the shower.

Q: How does the linear drain connect to the tray? A: The tray is fabricated with a drain channel that matches the specific drain model (Wedi, Schluter, QuickDrain, etc.). The drain body is set during installation, and the tray is bedded in mortar or adhesive over it.

Q: What's the minimum shower size for barrier-free? A: ADA requires minimum 36" × 36" clear floor space. Senior living and healthcare often specify 48" × 36". Custom trays can be fabricated as small as 32" × 32" for compact accessible rooms.


Related Articles

custom solid surface shower trays barrier free-0

Get a Free Quote

Our representative will contact you soon.
WhatsApp
Email
Tel
Name
Message
0/1000
custom solid surface shower trays barrier free-0

Get a Free Quote

Our representative will contact you soon.
WhatsApp
Email
Tel
Name
Message
0/1000