
The vanity top is the most visible and most-used surface in a hotel bathroom. Solid surface has become the default spec for mid-to-upscale hotel vanity tops because it offers seamless finishes, repairability, and design flexibility that neither laminate nor stone can match. This guide covers everything from standard configurations to fabrication timelines, based on Guangdong Wiselink Ltd.'s experience supplying thousands of vanity-grade sheets for hotel projects across the U.S.
Most hotel vanity tops fall into one of four configurations:
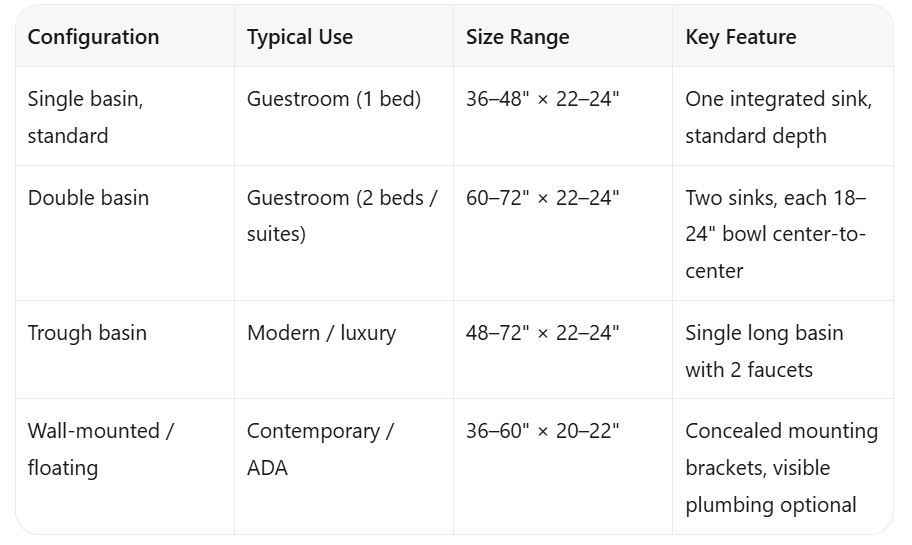
Single-basin vanity tops account for roughly 70% of hotel orders. Double-basin and trough configurations are more common in suite-level rooms where the bathroom is larger and the guest expects a more residential experience.
Countertop dimensions (most common):
Sheet thickness:
The vanity top is almost always installed over a ¾" exterior-grade plywood substrate. The substrate provides structural support; the solid surface provides the seamless, repairable wear layer.
The edge profile is where the vanity top meets the guest's eye level. It's the detail that makes the difference between "standard hotel bathroom" and "designed hotel bathroom."
Most common in hospitality:
Wiselink's recommendation: Square eased or beveled for guestroom vanities (cost-effective, clean). Reserve waterfall edges for public restrooms and suites where the vanity is a design feature.
Most hotel solid surface vanity tops are ordered as a single unit with an integrated sink. The fabrication process is:
The result is a single monolithic piece: countertop + bowl + no seams.
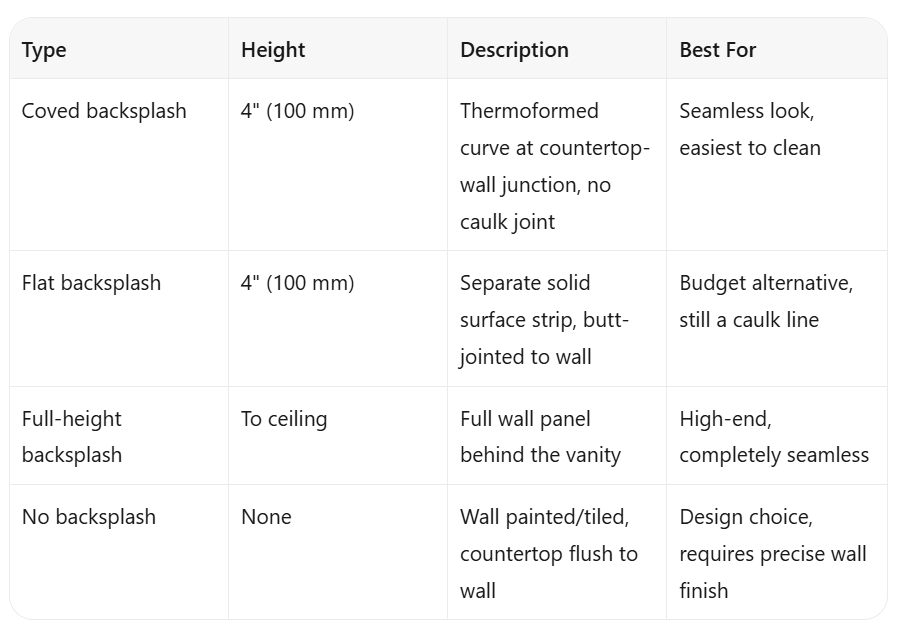
Coved backsplash is the Wiselink-recommended spec for hotel vanity tops. The thermoformed cove eliminates the caulk joint at the countertop-wall junction — one less crevice for mold, one less maintenance item.
Solid surface vanity tops can be pre-drilled for deck-mount faucets, wall-mount faucets, or no faucet holes (for wall-mount faucets).
Common faucet configurations:
Pro tip from Wiselink's project experience: If you're not 100% sure of the faucet model, spec the vanity top with no faucet holes and have the fabricator drill on-site after faucet selection. Drilling solid surface on-site requires a carbide hole saw and takes 10 minutes per hole — much cheaper than ordering a replacement top with the wrong hole spacing.
From a typical hotel project order:
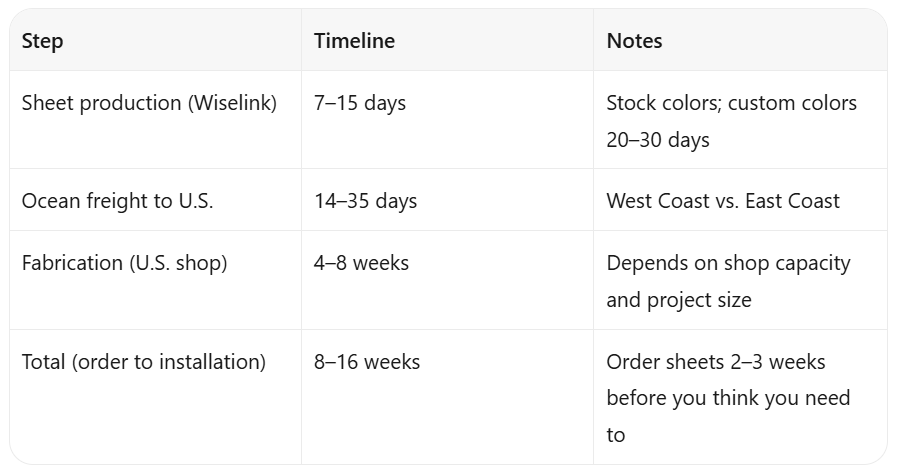
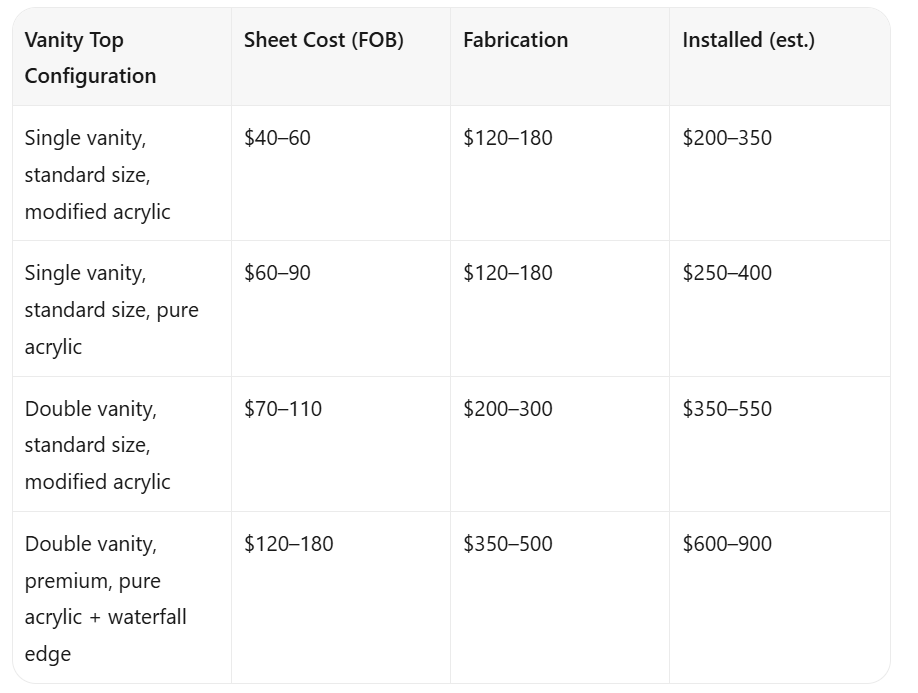
These are typical ranges for hotel projects supplied by Guangdong Wiselink Ltd. Actual costs vary by region and fabricator.
Q: Can solid surface vanity tops be made ADA-compliant? A: Yes. ADA requirements include: rim height no more than 34" (864 mm), knee clearance of at least 27" (686 mm) high, depth of at least 17–19" (432–483 mm), and clear floor space. Solid surface vanity tops are fully compatible with these requirements.
Q: What's the minimum order quantity for hotel vanity tops? A: For standard colors, most fabricators accept orders of 10+ units. For custom colors, Wiselink typically requires 50+ sheets minimum. Contact us for project-specific MOQ.
Q: How do vanity tops ship? A: Finished vanity tops ship in custom crates, up to 4–6 units per crate depending on size. International shipments are typically consolidated with other materials in a 40'HQ container. Wiselink can consolidate vanity tops with solid surface sheets and other FF&E materials for full-container orders.
Q: Can the vanity top be installed by hotel maintenance staff? A: Installation requires a solid surface fabricator or a skilled countertop installer. The substrate must be precisely cut, the top must be set with appropriate adhesive, and the integrated sink requires correct drain and faucet connections. Not a DIY job for maintenance staff — but a single fabricator can install 8–12 vanity tops per day.
Copyright © Guangdong Wiselink Ltd. -- Privacy Policy
 EN
EN